
House Extensions in North Wales
Russell Developments designs and builds house extensions of every kind across North Wales and the North West. From a single-storey kitchen extension that opens your home onto the garden, to a full two-storey addition that adds bedrooms and living space, we handle the whole build in-house — foundations, structure, roof, glazing and finish.
Extensions are one of our core services, and they pair naturally with the renovation work we’re known for. Many of our clients extend and renovate in a single project, so the new space and the existing house feel like one home rather than an add-on.
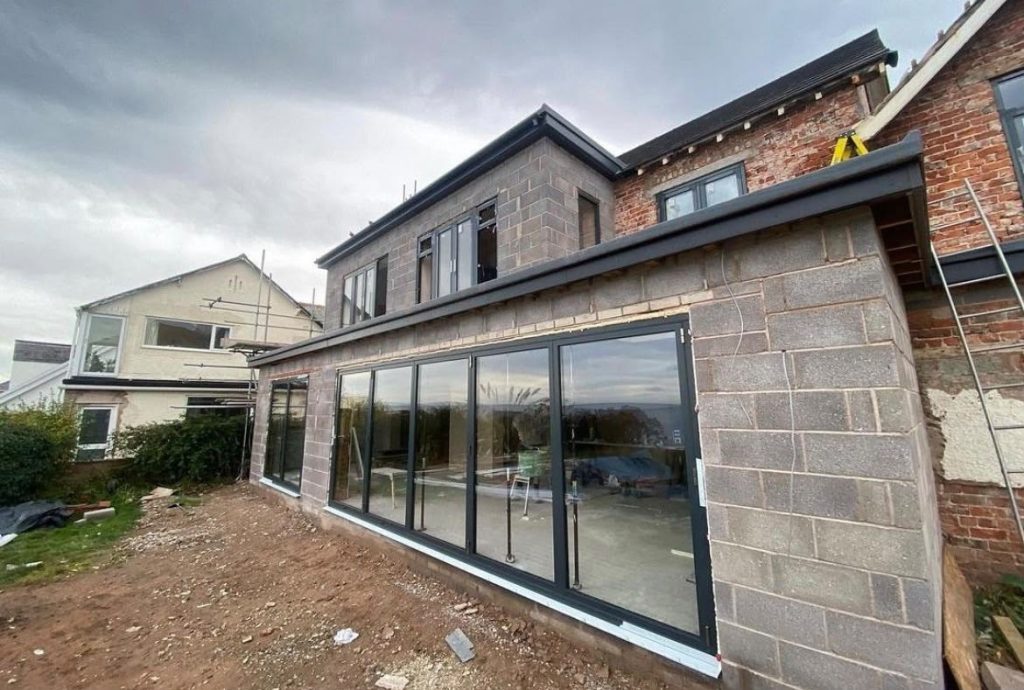
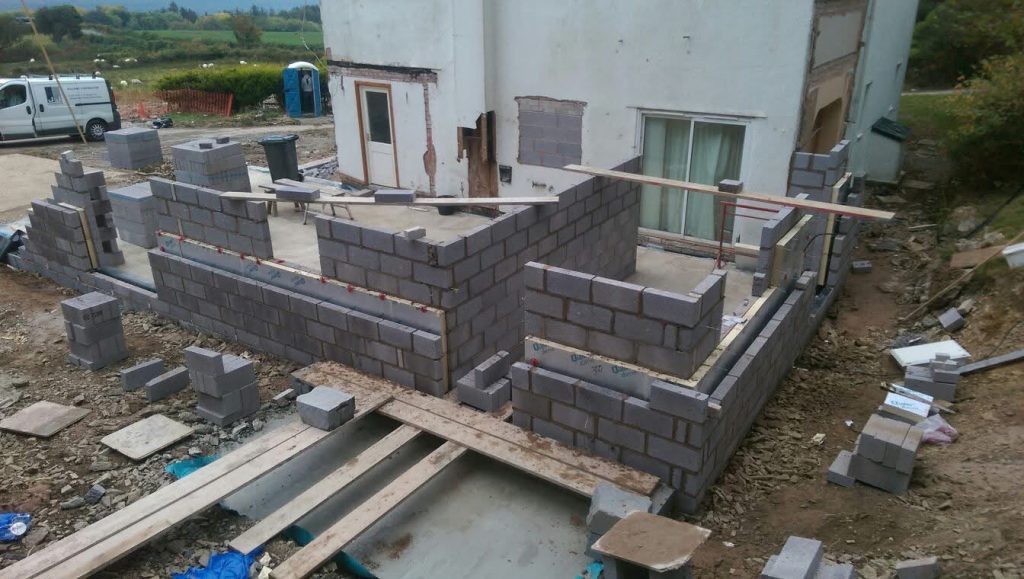
Single-storey extensions
The most popular way to add space — a rear or side extension that creates a larger kitchen, a dining area, a family room or all three in one open-plan space. We handle the structural opening between old and new so the transition feels seamless, and we can bring in plenty of light with roof lanterns, bi-fold or sliding doors.
Two-storey and over-garage extensions
If you need bedrooms as well as living space, going up as well as out is remarkably good value. Because a two-storey extension shares the same foundations and roofline work as a single-storey one, the extra floor costs far less per square metre than the ground floor beneath it. Building over an existing garage is another efficient way to add a bedroom or office.
Wrap-around and larger extensions
For a bigger transformation, a wrap-around extension combines a rear and side extension to reshape the whole ground floor. This is where an extension starts to feel like a renovation, and it's exactly the kind of substantial project we're set up for.
Handled start to finish
We manage the entire process — help with the design and drawings, the groundworks and foundations, the structural steel, the build itself, and every trade through to decoration. We'll also guide you on whether your project falls under permitted development or needs a full planning application.
Frequently Asked Questions
How much does an extension cost?
It varies with size, specification and site, but as a guide our projects generally start from around £20,000. The best way to get an accurate figure is a site visit — we’ll talk through what you want and give you a proper quote.
Is a two-storey extension much more expensive than single-storey?
Not as much as people expect. The groundwork, foundations and roof are the costly elements, and a second storey adds relatively little to those. Per square metre, the upstairs space is often the best value in the whole project.
Will I need planning permission?
Many extensions fall under permitted development, but it depends on the size, your property and its location. We’ll advise you early on and help with a planning application if one is needed.
Do you do the design and drawings too?
We can guide the design and work with architectural drawings. We’ll make sure the plans are buildable and cost-effective before any work starts.
How long does an extension take?
A single-storey extension is typically a matter of weeks to a few months; larger and two-storey projects take longer. We’ll give you a clear programme with your quote.